
CNC Machining Tolerances: What You Should Specify and Why
Home
/
Blog
/
CNC Machining Tolerances: What You Should Specify and Why
CNC Machining Tolerances: What You Should Specify and Why
March 3, 2026
Table of Contents
If you work with CNC machining, sooner or later you face one critical question: How tight should your tolerances actually be?
You might assume tighter CNC machining tolerances always mean better quality. In reality, CNC machining tolerance selection is a strategic engineering and cost decision. When you over-specify tolerances, you may increase manufacturing cost, extend lead time, and reduce supplier options. When you under-specify, your parts may fail, wear prematurely, or create assembly problems.
Understanding CNC machining tolerances is not just about dimensional accuracy. It is about function, manufacturability, and cost balance. When you learn how to properly specify tolerances, you gain control over product reliability and production efficiency.
This guide walks you through how tolerances work, how to specify them correctly, and how you can avoid the most common mistakes engineers and buyers make.
What CNC Machining Tolerance Actually Means
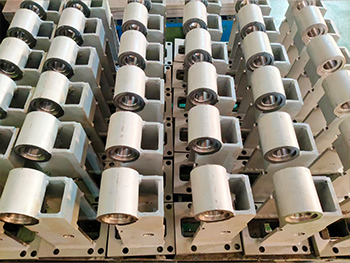
In CNC machining, tolerance is the allowable variation from a nominal dimension. No machining process can produce perfect dimensions, so engineers define acceptable ranges instead of exact values.
For example:
- Nominal dimension: 50.000 mm
- Tolerance: ±0.02 mm
- Acceptable range: 49.98–50.02 mm
Tolerance directly affects part function and manufacturing difficulty. Tighter tolerances typically require slower machining speeds, additional finishing operations, and more intensive inspection.
Tighter tolerances can increase cost because they require advanced machines, specialized tooling, longer cycle times, and more detailed inspection procedures. In many cases, relaxing tolerances slightly can significantly reduce manufacturing cost without affecting performance
Typical CNC Machining Tolerance Ranges
Understanding industry baseline values helps you decide whether your design is realistic.
Standard Machining Capability Overview
| Process | Typical Standard Tolerance |
|---|---|
| CNC Milling | ±0.005″ (0.13 mm) |
| CNC Turning | ±0.005″ (0.13 mm) |
| Drilling | ±0.010″ (0.25 mm) |
| Wire EDM | ±0.0002″ (0.005 mm) |
| Surface Grinding | ±0.0001″ (0.0025 mm) |
These values represent typical achievable ranges for general production. Ultra-tight tolerances usually require secondary processes like grinding or EDM.
Most standard CNC machining operations can reliably hold around ±0.13 mm under normal conditions, which is sufficient for most industrial components.
How Tolerance Standards Are Defined Globally
International standards help ensure compatibility across manufacturing supply chains.
ISO Tolerance Grade System (IT Grades)
Lower IT numbers mean tighter tolerances.
| IT Grade | Typical Use |
|---|---|
| IT6 – IT7 | High precision components |
| IT8 – IT9 | General machinery |
| IT10 – IT11 | Press fit and rough machining |
| IT12+ | Structural or coarse parts |
For example, for a 50 mm diameter feature:
- IT6 ≈ ±0.019 mm
- IT8 ≈ ±0.039 mm
- IT11 ≈ ±0.16 mm
These tolerance zones help engineers select realistic machining targets based on function and manufacturing method.
Why Over-Tolerancing Is One of the Most Expensive Mistakes
Many engineers assume tighter tolerances always improve product quality. In reality, this can damage project economics.
Cost Impact of Tight Tolerances
When tolerances tighten:
- Machining speed decreases
- Tool wear increases
- Scrap rate increases
- Inspection requirements increase
Even small tolerance relaxations can reduce manufacturing costs significantly.
Real Example: Housing Component Redesign
Original Design
- General tolerance: ±0.01 mm
- Machining process: 5-axis milling
- Scrap rate: 12%
Optimized Design
- Functional surfaces: ±0.01 mm
- Non-critical surfaces: ±0.05 mm
- Scrap rate reduced to 3%
- Cost reduced by ~18%
The lesson: You only need tight tolerances where function requires it.
Functional Tolerance Design: Think Assembly First
Tolerance selection should start with functional requirements.
Key Questions You Should Ask
- Does this dimension affect assembly?
- Does it affect sealing or fluid performance?
- Does it affect wear or fatigue life?
- Is it purely cosmetic?
Tolerance analysis ensures assemblies still function correctly even when each part varies slightly. Manufacturing cost generally increases as tolerances become tighter, so engineers must balance performance with production feasibility.
Types of Tolerances You Will Specify
Bilateral Tolerance
Symmetrical variation around nominal value.
Example: ±0.02 mm
Unilateral Tolerance
Variation allowed only in one direction.
Example: +0.00 / −0.05 mm
Limit Tolerance
Upper and lower limits defined directly.
GD&T (Geometric Tolerancing)
Controls form, orientation, and position, not just size.
GD&T allows precise functional control, especially in complex assemblies.
Case Study: Shaft and Bearing Fit Design
You are designing a rotating shaft assembly.
Requirement
- Smooth rotation
- Minimal vibration
- Long bearing life
Solution Using Standard Fits
Example:
- Hole: H7
- Shaft: g6
This combination creates controlled clearance for rotating applications.
Using standardized fit systems ensures predictable assembly performance and manufacturability.
Material Choice Changes Tolerance Capability
Not all materials behave the same during machining.
Material vs Typical Tolerance Capability
| Material | Typical Machining Stability |
|---|---|
| Aluminum | Very stable, tight tolerances achievable |
| Stainless Steel | Stable but tool wear increases |
| Titanium | Hard to machine, tolerances often wider |
| Plastics | Thermal expansion reduces precision |
Plastic parts often require looser tolerances due to heat expansion and flexibility.
Process Selection vs Tolerance Capability
High-Precision Process Comparison
| Process | Best Use |
|---|---|
| CNC Milling | General precision |
| Turning | Cylindrical parts |
| Grinding | Ultra-tight tolerances |
| EDM | Complex precision shapes |
Grinding and EDM can achieve micron-level tolerances, far beyond typical milling or turning.
How You Should Specify Tolerances on Drawings
A complete tolerance specification should include:
- Nominal dimension
- Tolerance value
- Surface finish requirement
- GD&T symbols (if needed)
- Fit type (clearance / interference / transition)
Including tolerance class standards prevents misinterpretation during manufacturing.
Real-World Case: Medical Fluid Control Component
Challenge
A fluid control valve is required:
- Leak prevention
- Smooth sliding movement
Solution
- Bore tolerance: ±0.005 mm
- External housing tolerance: ±0.03 mm
Result:
- Zero leakage
- Reduced machining time
- Lower production cost
This demonstrates selective tolerance optimization.
Data-Driven Tolerance Optimization Is Growing
Modern manufacturing increasingly uses data models to predict cost impact and machining difficulty based on geometry and tolerance requirements.
Machine learning and advanced simulation are now being applied to machining cost prediction and tolerance optimization in CAD design stages.
How to Decide When You Need Ultra-Tight Tolerance
You likely need tight CNC machining tolerances when:
- Parts are sealing fluid or gas
- High-speed rotation is involved
- Optical or medical surfaces exist
- Precision alignment is critical
Otherwise, standard machining tolerances are usually sufficient.
Practical Tolerance Selection Workflow You Can Use
Step 1: Define Function
Identify critical performance surfaces.
Step 2: Select Fit Type
Choose clearance, transition, or interference.
Step 3: Choose Manufacturing Process
Match process capability to tolerance target.
Step 4: Validate Cost
Review machining and inspection cost impact.
Step 5: Optimize
Relax tolerances on non-critical surfaces.
The Future: Physics-Based Tolerance Allocation
New engineering approaches use simulation and optimization models to define tolerances based on system performance instead of guesswork.
These models allow engineers to determine the largest allowable tolerances while maintaining system performance limits.
Common Tolerance Mistakes You Should Avoid
1. Applying Tight Tolerances Everywhere
Always apply selectively.
2. Ignoring Material Behavior
Thermal expansion matters.
3. Forgetting Inspection Capability
Measurement must match tolerance.
4. Not Considering Production Volume
High volume requires robust tolerance design.
CNC Tolerance vs Accuracy vs Precision
- Tolerance = Allowed dimensional variation
- Accuracy = Closeness to true dimension
- Precision = Repeatability of results
All three must work together for reliable production.
Conclusion
If you want to improve product quality, reduce cost, and accelerate production timelines, CNC machining tolerance design is one of the most powerful tools you control.
You should not think of CNC machining tolerances as simple numbers. Instead, treat them as a strategic engineering decision that connects product performance, manufacturability, and supply chain efficiency.
When you specify tolerances intelligently, you are not just designing parts—you are designing production success.
FAQ
What is a standard CNC machining tolerance?
Most CNC machining operations typically achieve around ±0.005″ (0.13 mm).
How tight can CNC machining tolerances go?
With specialized processes like grinding or EDM, tolerances can reach micron levels.
Why do tight CNC machining tolerances cost more?
They require slower machining, higher precision equipment, and more inspection.
Should I always use GD&T?
Use GD&T when geometry and function matter more than simple dimensions.
How do I know if my tolerance is realistic?
Compare with process capability tables and consult with manufacturing engineers.
Can CNC machining tolerance optimization reduce cost?
Yes. Small tolerance relaxations can significantly reduce production cost.
Latest News
Contact Us
FAQ
What types of parts can be machined?
We can machine a wide range of high-precision CNC parts for automotive, aerospace, medical devices, industrial machinery, and automation equipment, including complex geometries and custom non-standard parts.
What is the machining accuracy?
We can achieve high-precision machining with ±0.005mm tolerance and ensure consistent quality through our strict quality control system.
Can you provide small-batch and prototype manufacturing services?
Yes, we support small-batch production and prototype machining, with flexible scheduling to meet urgent client requirements.
Do you offer customized processing solutions?
Yes, we provide customized solutions with one-on-one technical support, from design review and process optimization to final machining.
How long does delivery usually take?
Delivery time depends on part complexity and quantity, typically within 1-6 weeks. We provide a detailed schedule upon order confirmation.
What certifications are available for quality management systems?
We hold ISO 9001, ISO 14001, and ISO 45001 certifications, strictly following international quality, environmental, and safety standards.
How long does delivery usually take?
Delivery time depends on part complexity and quantity, typically within 1-6 weeks. We provide a detailed schedule upon order confirmation.