Which Precision Machine Shop Is Right for Complex Parts?
Home
/
Blog
/
Which Precision Machine Shop Is Right for Complex Parts?
Which Precision Machine Shop Is Right for Complex Parts?
August 19, 2026
Table of Contents
Introduction
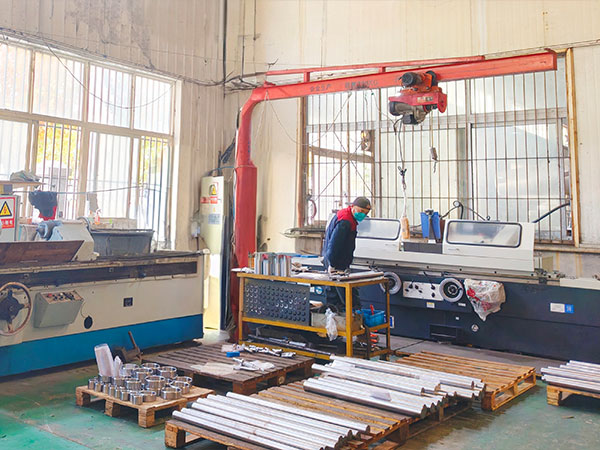
Choosing a precision machine shop is not simply a matter of finding a facility with CNC mills and lathes. When a component contains tight dimensional relationships, complex geometry, difficult materials or multiple secondary operations, the manufacturing result depends on how effectively the shop connects drawing interpretation, process planning, workholding, tooling, machining and inspection.
This distinction becomes particularly important for custom parts that contain bearing bores, precision mounting faces, thin walls, deep cavities, threaded features or several surfaces that must remain accurately positioned relative to one another. A machine may be capable of reaching every feature, but that does not automatically mean the complete process can reproduce those relationships consistently from prototype through repeated production.
A reliable precision machine shop therefore needs more than advanced equipment. It should understand which features control the function of the component, select machining methods around those requirements, anticipate sources of dimensional variation and use inspection results to confirm that the manufacturing process remains stable. For engineers and sourcing teams, evaluating these capabilities before production begins can reduce uncertainty and improve communication throughout a machining project.
What Is a Precision Machine Shop?
A machine shop is a manufacturing environment where components are produced or modified using machine tools and related processes. A precision machine shop takes this concept further by concentrating on components where dimensional accuracy, geometric relationships, repeatability and surface requirements are particularly important to the finished assembly.
The word precision should not be interpreted as one universal tolerance that applies to every component. A large housing may depend primarily on the flatness and position of several mounting interfaces, while a smaller shaft may require careful control of diameter, runout and shoulder location. Both can be precision parts even though their drawings and manufacturing routes are very different.
For this reason, a precision machine shop should begin by interpreting the functional requirements of the drawing rather than simply looking for the smallest numerical tolerance. The goal is to understand which dimensions affect fit, alignment, sealing, movement or assembly and then create a process capable of controlling those characteristics consistently.
Drawing Interpretation Is the First Test of a Precision Machine Shop
A technical drawing communicates much more than dimensions. Datums, geometric tolerances, surface requirements, material specifications, threads and notes establish how the finished component is expected to function, so the manufacturing team needs to understand how these requirements interact before deciding how to machine the part.
A capable precision machine shop should be able to distinguish critical features from general geometry. For example, a bore used to locate a bearing may have a stronger functional relationship with a mounting face than with an unrelated outside edge. If machining and inspection are planned around the wrong reference surfaces, individual dimensions may appear acceptable while the completed component still creates an assembly problem.
This is why drawing review should happen before programming and workholding are finalized. Questions about unclear datums, unnecessarily restrictive tolerances or difficult feature access are easier to resolve during process planning than after material has already been machined. Good technical communication at this stage is often a stronger indicator of manufacturing capability than the machine list alone.
Machine Capability Should Match the Part Geometry
Different components naturally favor different machining methods. Shafts, sleeves, bushings and other rotational parts are often well suited to CNC turning, while housings, brackets, plates and components containing pockets or complex surfaces may depend more heavily on CNC milling. Many precision parts combine both types of geometry, requiring several operations or multifunction machining strategies.
A strong precision machine shop should therefore select equipment according to the component rather than attempting to force every project through the same machine type. Multi-axis machining can be particularly useful when several faces or complex surfaces need to be reached without repeatedly repositioning the workpiece, but additional axes provide value only when they improve tool access, setup stability or geometric consistency.
Integrated CNC machining services can support projects that require milling, turning and multi-axis operations within a coordinated manufacturing route. The important consideration is how those processes are combined so that function-critical geometry is established from stable references instead of being divided unnecessarily across unrelated setups.
Material Experience Matters as Much as Machine Accuracy
Precision machining behavior changes with the workpiece material. Aluminum alloys, carbon steels, alloy steels, stainless steels, cast materials and engineering plastics differ in hardness, rigidity, thermal response, chip formation and their effect on cutting tools, so the same machining parameters cannot simply be transferred from one material to another.
Material condition also matters. A component machined from bar or plate begins with a different geometric condition from one produced from a casting or forging. Near-net blanks can reduce the amount of material that needs to be removed, but their initial surfaces may contain greater variation, making machining allowance and first-operation datum selection especially important.
A precision machine shop should therefore evaluate both material performance and manufacturing behavior. When thin walls, long shafts or deep cavities are involved, material rigidity can influence how the component responds to cutting forces. During heavy material removal, internal stresses and thermal conditions can also affect dimensional stability, which may require roughing and finishing to be separated rather than completing all geometry in one continuous operation.
Workholding Reveals How Well a Shop Understands Precision
Fixtures establish the relationship between the workpiece and the machine, making workholding one of the foundations of precision machining. Even if CNC positioning is highly repeatable, the finished part can vary if each workpiece enters the machine in a slightly different position or if clamping force changes the geometry of the component.
A well-designed fixture needs to locate the part consistently, resist cutting forces and provide sufficient access for the required tools. At the same time, it should avoid unnecessary clamping pressure that could temporarily deform thin or flexible features. A component that appears dimensionally correct while restrained can move after it is removed from the fixture if the clamping strategy is poorly matched to its geometry.
Fixture planning also needs to consider the complete machining sequence because useful raw-material surfaces may disappear during early operations. A precision machine shop should establish new reliable reference features before those original surfaces are removed so that later setups can continue from controlled geometry rather than from less stable external surfaces.
Tolerance Strategy Should Be Based on Part Function
A precision machine shop should not simply accept every restrictive tolerance without considering what it controls. Tight tolerances can be essential for bearing fits, sealing interfaces, locating diameters and alignment features, but applying the same level of precision to non-functional surfaces can complicate manufacturing without improving the completed assembly.
A practical tolerance review asks what happens when a feature approaches either end of its permitted range. If variation can cause interference, leakage, poor alignment, unstable motion or another functional problem, the requirement deserves close process control. If the same variation has no meaningful effect on assembly, the dimension may not need equivalent attention.
Geometric controls are equally important because many precision components depend on relationships rather than isolated dimensions. Position, flatness, perpendicularity and runout can communicate how features should behave relative to functional datums. A precision machine shop should be able to translate these requirements into setup, toolpath and inspection decisions rather than treating GD&T information as a separate quality-department concern.
Tooling Strategy Has a Direct Effect on Finished Accuracy
Cutting tools experience physical forces during machining, and those forces can cause deflection, vibration and gradual wear. These effects become increasingly important when parts contain deep pockets, small internal radii, long bores or other features that require slender tooling.
A long cutter extending deeply into a cavity generally has less rigidity than the same tool used with a shorter extension, so part geometry can influence machining stability even when the CNC program is correct. Very small internal corner radii can create similar limitations by requiring smaller tools, which may reduce rigidity without adding meaningful functional value to the component.
Tool wear also needs to be considered across repeated production. A tool that produces an accurate prototype when new will not remain in exactly the same cutting condition indefinitely, so critical dimensions should be monitored as machining continues. A reliable precision machine shop uses inspection feedback, tool-management strategies and defined replacement practices to prevent predictable wear from becoming uncontrolled dimensional drift.
Thermal Stability Can Influence Precision Machining
Machining generates heat through the interaction between the cutting tool and workpiece. Depending on the material, component size, machining cycle and required tolerances, changes in temperature can influence dimensional conditions during both machining and inspection.
Heavy roughing can create different thermal conditions from light finishing, which is one reason some precision processes separate major material removal from final critical operations. After rough geometry is established, finishing can be performed under more stable conditions, allowing important dimensions and surfaces to be produced with greater process consistency.
Measurement timing also deserves attention because a component inspected immediately after intensive machining may not be in the same thermal condition as a stabilized part. A good precision machine shop does not need to apply extreme environmental controls to every project, but it should recognize thermal variation as one possible source of dimensional change and manage it when the drawing makes that effect significant.
Inspection Capability Should Match the Drawing
Advanced machining equipment provides little value if the finished geometry cannot be verified appropriately. Inspection methods should therefore be selected according to the characteristics shown on the drawing rather than using the same measurement approach for every feature.
Simple external dimensions may be checked with conventional calibrated instruments, while complex positional relationships, profiles or geometric controls may require more advanced measurement methods. The important point is that the inspection system needs sufficient capability to distinguish acceptable process variation from a genuine dimensional problem.
Inspection should also use meaningful datums. If machining is performed using one reference system while final measurement establishes the component from unrelated surfaces, interpreting the result can become unnecessarily difficult. A precision machine shop should align drawing interpretation, manufacturing references and inspection logic so that all three describe the same functional component.
In-process measurement provides additional value because it can reveal variation before the complete manufacturing route is finished. When a critical diameter begins gradually moving toward its tolerance limit, the shop can investigate tooling or process conditions before additional parts are affected.
Quality Control Should Be Part of Manufacturing, Not Only Final Inspection
Final inspection can determine whether a finished part meets specified requirements, but it cannot prevent variation that has already occurred. A stronger precision machining process uses quality information throughout production to identify where changes begin and whether corrective action is required.
For example, if a diameter changes gradually over several parts, tool wear may be involved. If one positional relationship varies after a particular setup, the fixture or locating strategy may deserve attention. If thin walls show inconsistent dimensions, cutting forces, machining sequence or clamping conditions may be contributing to the problem.
This approach turns inspection data into process feedback rather than simply a pass-or-fail record. The precision machine shop can use actual manufacturing evidence to refine tooling, offsets, fixtures and operation sequences, allowing quality control to support production stability instead of operating only after the machining process is complete.
The following table summarizes the capabilities that are especially useful when evaluating a precision machine shop:
| Evaluation Area | What Should Be Reviewed | Why It Matters |
|---|---|---|
| Drawing interpretation | Datums, GD&T, tolerances and surface requirements | Connects machining decisions to part function |
| Machine capability | Milling, turning and multi-axis requirements | Ensures equipment matches component geometry |
| Material experience | Machining behavior of the specified material | Influences tooling, cutting and dimensional stability |
| Workholding | Fixture location, support and clamping | Controls repeatable positioning and deformation |
| Tooling strategy | Rigidity, access and tool-wear management | Affects dimensions and surface quality |
| Setup planning | Number and sequence of orientations | Protects relationships between critical features |
| Process control | Monitoring of known variation sources | Supports consistent repeated production |
| Inspection | Measurement capability and datum strategy | Verifies actual drawing requirements |
| DFM support | Early identification of manufacturing risks | Prevents avoidable complexity before production |
| Documentation | Programs, setups and inspection records | Helps transfer prototype success into repeatable production |
A strong shop does not necessarily maximize every capability on this list for every component. Instead, it selects the appropriate level of control according to the actual risks and functional requirements of the project.
Surface Finish Needs to Be Evaluated Separately From Size
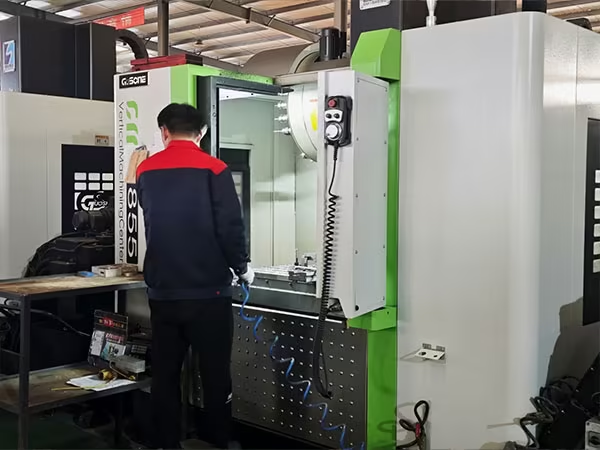
Dimensional accuracy and surface quality describe different characteristics. A diameter can fall within its tolerance while having a surface condition that is unsuitable for a bearing, sealing area or sliding interface, so a precision machine shop needs to consider both requirements independently.
Cutting tool geometry, feed, material, vibration and tool wear all influence the surface created during machining. For this reason, demanding surface-finish specifications can affect tooling and operation planning even when the associated dimensions are relatively straightforward.
Not every surface should receive the same finish requirement. Functional interfaces may justify additional attention, while internal clearance areas or non-contact surfaces can often use the normal condition produced by the selected machining process. Selective specifications allow the manufacturer to concentrate process control where the finished component actually benefits from it.
Grinding, deburring and other secondary processes can also become part of the manufacturing route when primary machining is not the most practical way to establish the final requirement. These operations should be planned from the beginning so that material allowance and datum relationships remain compatible with later finishing.
A Precision Machine Shop Should Provide Useful DFM Feedback
Design for manufacturability is one of the clearest ways a machine shop can add engineering value before production. Small design decisions can have a significant effect on tooling, workholding and setup requirements, even when they do not change the intended function of the component.
A very small internal radius may require a less rigid cutter, while a deep narrow pocket can create difficult tool access. A minor hole positioned on an otherwise unused face may require an additional setup, and an excessively thin wall can become difficult to stabilize during heavy material removal. None of these features is automatically wrong, but each should have a functional reason that justifies the manufacturing complexity it creates.
Useful DFM feedback should therefore explain the relationship between geometry and process rather than simply asking the customer to simplify the design. If a difficult feature is necessary for assembly or performance, the machine shop should develop an appropriate process around it. If the feature adds no measurable value, a practical redesign may improve manufacturability without changing the purpose of the component.
Secondary Operations Should Fit the Complete Manufacturing Route
Many precision parts require more than milling or turning. Drilling, reaming, boring, grinding, welding, manual fitting, assembly or other secondary operations may be necessary before the component reaches its finished condition.
When these activities are treated separately, datum relationships and manufacturing sequence can become more difficult to coordinate. A component that requires welding followed by final machining, for example, needs sufficient material allowance around critical surfaces so that thermal movement can be corrected during later operations.
The same principle applies to fitting and assembly. Some complex components need controlled handwork, alignment or finishing after CNC machining. Integrated machinist services can support projects where precision manual processing, component assembly, tooling or related secondary work forms part of the complete manufacturing route.
The important question is not how many processes a shop offers, but whether those processes are planned around the same drawing, datums and finished-part requirements.
Prototype Capability Should Develop the Production Process
A prototype is more than the first physical part produced from a drawing. It provides evidence about material behavior, workholding, tool access, machining sequence and inspection that can be used to improve later manufacturing.
The first parts may show that a thin wall moves more than expected, that a deep cavity needs a different cutting strategy or that a chosen datum is difficult to reproduce during inspection. These observations should be incorporated into fixtures, programs and process documentation rather than remaining informal knowledge with the individual machinist who produced the prototype.
This is especially important when the component will move into repeated manufacturing. Prototype production may involve frequent adjustments and additional measurements, while a mature production process should achieve the required results through established methods with less dependence on manual correction.
A reliable precision machine shop therefore treats prototyping as process development. The goal is not only to prove that one accurate part can be produced, but also to understand how the same functional geometry can be reproduced consistently.
Repeatability Matters More Than One Perfect Sample
One unusually accurate part does not demonstrate that a machining process is stable. Precision becomes meaningful when functionally acceptable results can be maintained as tools wear, workpieces are repeatedly loaded and different material blanks move through the production process.
Repeatability depends on controlling these changing conditions. Fixtures should establish the same references from one part to the next, tool condition should be monitored and inspection should be frequent enough to identify meaningful process movement before finished components become unacceptable.
Documentation supports this consistency because successful methods should not depend entirely on individual memory. Fixture locations, cutting tools, operation sequences and important inspection points can be recorded so that proven manufacturing knowledge remains part of the production system.
When evaluating a precision machine shop for ongoing manufacturing, it is therefore useful to ask how the process is controlled after the prototype has been approved. The ability to produce one difficult part demonstrates technical skill, while the ability to reproduce it reliably demonstrates process maturity.
Communication Is a Manufacturing Capability
Complex machining projects generate technical questions. A drawing may contain a feature that is difficult to reach, a tolerance may conflict with the selected material condition or an initial blank may not provide enough allowance for the intended finishing operation. These issues need to be communicated before they become production problems.
A capable precision machine shop should be able to explain manufacturing risks in engineering terms. Instead of simply saying that a feature is difficult, the team should be able to identify whether the problem involves tooling rigidity, workholding, setup strategy, dimensional stability or inspection accessibility.
Clear communication also improves change management. When drawings are revised during prototype development, the manufacturing process needs to distinguish the new requirements from the previous revision and understand which programs, fixtures or inspection methods are affected.
Technical responsiveness should therefore be considered part of machining capability. Even advanced equipment can produce the wrong result when design intent is misunderstood.
Common Warning Signs When Evaluating a Precision Machine Shop
One warning sign is a strong emphasis on machine specifications with little discussion of the drawing, material or functional requirements. Equipment matters, but precision manufacturing requires understanding how the equipment will be used for the specific component.
Another concern is the absence of questions during quotation or technical review for a genuinely complex part. A drawing with demanding datums, difficult access or several secondary operations usually requires some level of process interpretation, so immediate acceptance without technical discussion may indicate that manufacturing risks have not been evaluated thoroughly.
A shop should also be able to explain how critical characteristics will be inspected. If a difficult geometric requirement appears on the drawing but there is no clear verification strategy, final acceptance can become uncertain.
Heavy dependence on final inspection is another potential weakness. Detecting dimensional problems only after every operation has been completed can result in repeated correction rather than process improvement. Stronger manufacturing systems use intermediate checks where they provide useful feedback.
Finally, inconsistent communication about drawings, revisions and requirements can create significant risk because precision machining depends on maintaining a shared understanding of the finished component throughout the production route.
How to Choose a Precision Machine Shop for Complex Parts
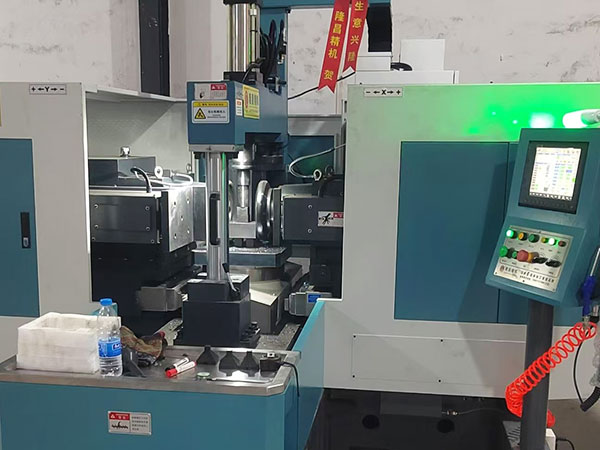
The best precision machine shop for a project is one whose process capability matches the actual manufacturing risks of the component. A rotational part with critical concentric diameters requires different strengths from a thin-walled multi-axis housing, even though both may be described as precision components.
Begin by evaluating drawing interpretation and engineering communication because these determine whether the shop understands the functional requirements. Then consider whether its turning, milling, multi-axis and secondary capabilities match the part geometry and whether the team has relevant experience with the required material.
Workholding and inspection should be evaluated together because accurate machining requires both repeatable part location and reliable verification. For prototypes that may later move into repeated production, it is also important to understand how process lessons, tooling decisions and inspection requirements are documented.
The objective is not simply to identify the shop with the largest number of machines. It is to find a manufacturing system capable of connecting design intent with stable machining and measurable quality.
Conclusion
A precision machine shop should be evaluated as a complete engineering and manufacturing system rather than as a collection of CNC machines. Equipment establishes the available machining capability, but drawing interpretation, material knowledge, workholding, tooling, setup planning and inspection determine how effectively that capability is converted into accurate parts.
The strongest process begins by identifying the features that control component function. Functional datums and tolerances then guide machining strategy, while stable fixtures and suitable tooling allow those requirements to be reproduced physically. Inspection provides evidence about whether the process remains under control and gives manufacturers information they can use to correct variation before it becomes a repeated problem.
For complex parts, DFM communication and prototype development add another layer of value because manufacturing risks can be addressed before the process becomes difficult to change. As production continues, documentation and process monitoring help convert successful prototype methods into repeatable manufacturing.
Choosing a precision machine shop should therefore focus on how well the supplier understands and controls the entire path from drawing to finished component. When design, machining and inspection follow the same functional logic, precision becomes a repeatable manufacturing result rather than an isolated measurement on one successful part.
FAQ
What does a precision machine shop do?
A precision machine shop manufactures components where controlled dimensions, geometric relationships and surface conditions are important to function. It may use CNC milling, turning, boring, grinding and related processes while coordinating tooling, fixtures and inspection to produce repeatable custom parts.
How should I evaluate a precision machine shop?
Evaluate drawing interpretation, CNC capability, material experience, workholding, tooling strategy and inspection methods rather than looking only at machine specifications. A capable shop should also identify manufacturing risks early and explain how critical dimensions will be controlled from prototype through repeated production.
Why is inspection important in a precision machine shop?
Inspection verifies whether critical dimensions and geometric relationships match drawing requirements, but it can also reveal tool wear, fixture movement and process drift. In-process measurement allows the manufacturing team to identify variation earlier instead of discovering problems only after every machining operation is complete.
Can a precision machine shop manufacture prototypes and production parts?
Yes, a precision machine shop can support prototypes and repeated manufacturing when its equipment and processes match the component. Prototype work is especially useful for refining fixtures, tooling and machining sequences before successful conditions are documented and transferred into a more repeatable production process.
What information should I provide to a precision machine shop?
Provide an up-to-date technical drawing or 3D model together with material requirements, tolerances, surface specifications and other important functional information. Clear datums and geometric requirements help the machining team plan setups and inspection around the features that actually determine assembly and performance.
Latest News
Contact Us
FAQ
What types of parts can be machined?
We can machine a wide range of high-precision CNC parts for automotive, aerospace, medical devices, industrial machinery, and automation equipment, including complex geometries and custom non-standard parts.
What is the machining accuracy?
We can achieve high-precision machining with ±0.005mm tolerance and ensure consistent quality through our strict quality control system.
Can you provide small-batch and prototype manufacturing services?
Yes, we support small-batch production and prototype machining, with flexible scheduling to meet urgent client requirements.
Do you offer customized processing solutions?
Yes, we provide customized solutions with one-on-one technical support, from design review and process optimization to final machining.
How long does delivery usually take?
Delivery time depends on part complexity and quantity, typically within 1-6 weeks. We provide a detailed schedule upon order confirmation.
What certifications are available for quality management systems?
We hold ISO 9001, ISO 14001, and ISO 45001 certifications, strictly following international quality, environmental, and safety standards.
How long does delivery usually take?
Delivery time depends on part complexity and quantity, typically within 1-6 weeks. We provide a detailed schedule upon order confirmation.