
Precision Machining vs Standard Machining: What Really Changes?
Home
/
Blog
/
Precision Machining vs Standard Machining: What Really Changes?
Precision Machining vs Standard Machining: What Really Changes?
August 19, 2026
Table of Contents
Introduction
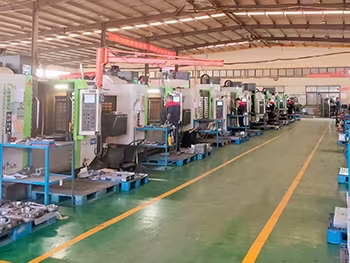
Precision machining and standard machining share the same basic purpose: removing material to create a finished component. The difference appears when dimensional relationships, geometric accuracy, surface condition and repeatability become critical to how the part functions.
A component does not become a precision part simply because it was produced on a CNC machine. Modern CNC equipment provides controlled motion, but the final result still depends on tooling, workholding, material behavior, machine condition, thermal stability, process planning and inspection. When these factors are not managed together, advanced equipment alone cannot guarantee consistent results.
This distinction matters for components containing bearing seats, locating features, sealing surfaces, tightly related holes, thin walls, precision bores or complex multi-axis geometry. In these situations, the manufacturing process must do more than reproduce the general shape shown in a CAD model. It must protect the functional relationships that determine whether the part assembles and performs correctly.
Precision machining is therefore better understood as a controlled manufacturing system. It combines suitable equipment with careful process development, meaningful tolerances, stable setups and verification methods capable of confirming the required result.
What Is Precision Machining?
Precision machining is the controlled manufacture of components where dimensional accuracy, geometric relationships, surface quality and repeatability are important to final function. It may involve CNC milling, turning, boring, drilling, grinding or multiple processes within one manufacturing route.
The term is closely related to the broader field of precision engineering, which focuses on manufacturing and design where high levels of accuracy and repeatability are important.
Precision machining does not refer to one machine model or one fixed tolerance level. A precision requirement must always be interpreted in relation to the component.
A large structural component and a small locating component can both require precision machining, but the characteristics that matter may be completely different. One design may depend on flatness between mounting surfaces, while another depends on bore size, runout or the positional relationship between several holes.
For this reason, engineers should avoid treating precision as a single number. A meaningful precision requirement describes which dimensions or geometric relationships influence function and how those characteristics will be controlled during manufacturing.
Precision Machining vs Standard Machining
The most important difference between precision machining and general-purpose machining is the level of process control required to maintain critical characteristics consistently.
Standard machining may be entirely suitable for components where moderate dimensional variation does not affect performance. Brackets, clearance features, general structural components and non-critical surfaces can often perform correctly without highly restrictive controls.
Precision machining becomes important when variation can affect assembly, movement, sealing, alignment or service performance.
This changes how the manufacturing process is planned.
A general machining operation may focus primarily on producing the required geometry. Precision machining must also consider how the workpiece is referenced, how the tool changes as it wears, whether thermal conditions influence the part and how the final dimensions will be measured.
Inspection is also more closely integrated with the process. Instead of treating measurement as a final pass-or-fail step, manufacturers can use dimensional information to understand whether the process remains stable.
The distinction can be summarized as follows:
| Manufacturing Area | Standard Machining Focus | Precision Machining Focus |
|---|---|---|
| Drawing interpretation | Overall dimensions and geometry | Functional dimensions and geometric relationships |
| Workholding | Secure the component | Secure and repeatedly locate critical geometry |
| Tooling | Produce required features | Control wear, deflection and surface condition |
| Setup planning | Provide tool access | Preserve relationships between critical features |
| Tolerances | General dimensional acceptance | Function-based tolerance control |
| Temperature | Often secondary | Considered when dimensional stability matters |
| Inspection | Confirm completed parts | Verify parts and monitor process behavior |
| Repeatability | Produce similar parts | Maintain controlled results across production |
| Documentation | Record basic manufacturing steps | Connect setup, tooling and inspection to critical features |
| Process feedback | Correct visible problems | Identify and control sources of variation |
The table shows why precision machining should not be viewed as simply a more accurate version of standard machining. The entire production strategy becomes more closely connected to component function.
Functional Tolerances Define Real Precision
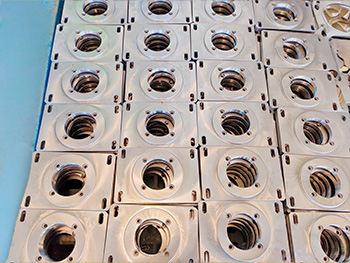
Tolerance is one of the most commonly discussed aspects of precision machining, but it is also one of the most frequently misunderstood.
A tighter tolerance is not automatically a sign of better engineering.
Every manufactured feature contains some variation. Tolerance defines how much variation is acceptable while the component continues to perform its intended function.
A bearing seat may require close dimensional control because the relationship between the shaft and bearing directly affects assembly. A mounting hole with generous clearance may not need the same level of control.
Applying extremely restrictive requirements to both features can make a drawing appear highly precise while providing little additional functional value.
Precision machining therefore begins with identifying critical characteristics.
These may include diameter, flatness, perpendicularity, position, runout, surface condition or the relationship between multiple features. The appropriate requirement depends on what the component actually does.
A useful question during drawing review is: what happens if this dimension moves toward either end of its allowed range?
If the answer involves interference, leakage, misalignment, unsuitable movement or assembly failure, the dimension deserves careful control. If there is no meaningful functional change, the requirement may not need the same level of precision.
Apex’s existing guide to CNC machining tolerances explores this relationship between functional requirements and manufacturing control in greater detail.
Materials Influence Precision Machining Results
Material selection affects far more than the mechanical properties of the finished component.
Different materials respond differently to cutting forces, temperature, tool geometry and workholding. A machining process developed for one aluminum alloy cannot simply be transferred unchanged to stainless steel, alloy steel or an engineering plastic.
Harder materials can increase cutting-tool loading and wear. More flexible materials may require additional attention when machining thin walls or slender sections. Some materials generate chips that are relatively easy to control, while others can create additional challenges around cutting edges and finished surfaces.
Residual stress within the starting material can also influence dimensional stability.
When substantial amounts of material are removed, the balance of stress within the workpiece may change. In components with demanding geometry, this can result in movement between rough and finish machining operations.
This is one reason precision machining often separates heavy material removal from final finishing.
A roughing operation establishes the approximate geometry while leaving controlled material for later processing. The part can then be inspected, repositioned or allowed to stabilize before the final critical features are produced.
Raw material form also matters. Components can begin as bar, plate, casting, forging or other near-net blanks. Each starting condition creates different considerations for workholding, machining allowance and initial reference surfaces.
Material planning should therefore happen before the final machining route is established.
Workholding Creates the Foundation for Accuracy
A precision machining process cannot be more stable than the way the workpiece is located and held.
Fixtures must resist cutting forces while maintaining the reference relationship required by the drawing. At the same time, clamping should not distort the component or block access to important surfaces.
This balance becomes particularly important with thin-walled, slender or irregular components.
A strong clamping force may appear to improve security, but if the workpiece temporarily deforms under that force, the part can change shape after it is released from the fixture.
Reference selection is equally important.
The surfaces used to locate the component during machining should relate logically to the functional datums on the engineering drawing whenever possible. This creates a clearer relationship between design intent, machining and final inspection.
Setup sequence should also be planned before important reference surfaces are removed.
A raw block may initially provide several convenient clamping surfaces. Once pockets, contours and holes have been machined, those surfaces may disappear. If later operations still require accurate repositioning, new locating features must already be available.
Precision machining therefore treats fixturing as part of engineering rather than simply a setup task performed immediately before cutting begins.
Tooling, Deflection and Tool Wear Matter More at High Precision
Cutting tools experience physical forces as they remove material. These forces can cause small amounts of movement in the cutter, workpiece or machine system.
For general features, this movement may have little functional effect. For precision machining, it can become significant.
Tool length is one important factor.
A short, rigid tool is generally easier to control than a long tool extending deeply into a cavity. Deep pockets and difficult-to-reach features may require greater tool extension, increasing sensitivity to vibration and deflection.
Internal corner design also affects tool selection. Very small corner radii require smaller cutters. If the radius does not perform a functional role, making it unnecessarily small can restrict the manufacturing strategy.
Tool wear introduces gradual variation.
As cutting edges change during use, cutting forces and finished dimensions can also change. A production process must therefore account for tool condition rather than assuming the cutter remains identical throughout its working life.
This becomes especially important in repeated manufacturing. Producing one acceptable prototype with a new tool is different from maintaining the same critical dimension through a controlled production run.
Precision machining uses tooling strategy, process monitoring and inspection feedback to manage these effects before they become final-part problems.
Thermal Stability Is an Important Part of Precision Machining
Machining generates heat.
The cutting zone, workpiece, cutting tool and machine structure can all experience temperature changes during operation. Because materials expand and contract with temperature, thermal variation can influence measurement and final geometry when dimensional requirements are demanding.
This does not mean every precision machining operation requires elaborate environmental control. The significance depends on the component, material, size, machining sequence and required accuracy.
However, ignoring thermal behavior entirely can make process variation difficult to understand.
Long machining cycles may behave differently from short operations. Heavy roughing can introduce more heat than light finishing. Measuring a component immediately after an intensive machining operation may also produce a different condition from measuring it after thermal stabilization.
Process planning can reduce these risks.
Separating roughing from finishing, maintaining stable cutting conditions and considering when inspection occurs can help create more meaningful dimensional control.
The key principle is consistency. If thermal conditions vary substantially from one part to another, maintaining highly repeatable dimensions becomes more difficult.
Precision machining therefore considers temperature as one of several interacting process variables rather than as an isolated technical issue.
CNC Milling, Turning and Multi-Axis Precision Machining
Different CNC processes contribute different strengths to precision machining.
CNC milling is naturally suited to components containing pockets, planes, hole patterns, contours and complex prismatic geometry. CNC turning is effective for shafts, bushings, sleeves, rollers and other components built around a rotational axis.
Some precision components require both.
A turned shaft may need cross holes or milled flats. A machined housing may contain precision bores that must maintain specific relationships with external mounting surfaces.
Multi-axis machining can reduce the number of times complex parts need to be repositioned by allowing the cutting tool to approach the workpiece from additional directions.
Reducing setups can help preserve relationships between features because fewer references must be re-established manually. However, multi-axis equipment is not automatically the best solution for every precision component.
A simpler process that produces the required geometry under stable conditions may be more appropriate than unnecessary machine complexity.
Apex’s CNC machining services combine different machining approaches for components with varying geometric and precision requirements. The most appropriate process route should still be determined from the individual drawing rather than from a general preference for one machine type.
Process selection should follow geometry, tolerance relationships and inspection requirements.
Surface Finish and Precision Are Related but Different
A part can meet dimensional requirements while still having an unsuitable surface condition.
Surface finish influences how components interact at bearing seats, sealing areas, sliding surfaces and other functional interfaces. It can also affect appearance, but in precision machining its more important role is often functional.
Tool geometry, feed, cutting conditions, material and machine stability all influence the surface left behind by machining.
Designers should therefore specify surface requirements selectively.
Applying the same highly demanding surface requirement across the entire component may create unnecessary finishing work. A sealing face may justify additional control, while a hidden clearance pocket may not.
Grinding or other secondary finishing methods can sometimes be used where the required combination of geometry and surface condition is difficult to establish efficiently through the primary cutting process.
The manufacturing sequence should account for these later operations.
If finishing removes additional material, sufficient allowance must remain after earlier machining. If another process can affect dimensional stability, final critical features may need to be established afterward.
Precision machining is strongest when dimensional and surface requirements are planned as part of the same process rather than specified independently.
Geometry Can Make Precision Easier or Harder to Maintain
Two parts with identical tolerances can require very different levels of manufacturing control because their geometry affects process stability.
Thin walls are a common example.
As material is removed around a thin section, the remaining workpiece becomes less rigid. Cutting forces may move the wall slightly during machining, affecting thickness or flatness.
Long slender shafts experience a similar issue during turning. The component can deflect under cutting force even when the tool follows the correct programmed position.
Deep holes, narrow cavities and high aspect-ratio features can also increase tooling challenges.
Design for manufacturability therefore becomes particularly important for precision machining.
Providing practical internal radii, sufficient tool access and stable locating surfaces can improve process consistency without changing the intended function of the part.
Feature orientation matters as well.
If several tightly related features can be machined from one stable reference, their relationship may be easier to control than if they are divided across several unrelated setups.
The objective is not to make every precision component geometrically simple. Complex geometry may be essential to the product. The goal is to distinguish necessary complexity from design features that create manufacturing difficulty without adding functional value.
Inspection Must Be Designed Into the Process
Precision machining cannot be separated from measurement.
A requirement is difficult to control if there is no reliable method for verifying it.
Different characteristics need different inspection approaches. Simple diameters, lengths and thicknesses may be measured directly, while complex positional or geometric relationships may require more advanced equipment.
Measurement should also be connected to functional datums.
If machining uses one reference system while inspection evaluates the part from unrelated surfaces, it can become difficult to determine whether manufacturing truly produced the intended design relationship.
Inspection timing is another consideration.
Waiting until every manufacturing operation is complete may not always be the best strategy. Certain critical dimensions can be checked during intermediate stages, particularly when later operations make those features harder to access.
In-process measurement also helps detect drift.
If a dimension gradually approaches one side of its tolerance range, the manufacturing team can investigate tool wear, offsets or process conditions before unacceptable parts are produced.
This transforms quality control from simple sorting into process information.
For precision machining, measurement is therefore not merely the final confirmation that a part passed inspection. It is one of the mechanisms used to understand and stabilize the manufacturing process.
Common Causes of Precision Machining Variation
When a precision component does not meet its drawing requirements, the first assumption is often that the CNC program is incorrect. In reality, variation can enter the process from many sources.
Tool wear may gradually change a diameter. A fixture may locate inconsistently. A slender feature can deflect during cutting. Material characteristics can vary between workpieces. Thermal conditions can change during longer production cycles.
Setup changes can also influence geometric relationships.
If critical features are created in different orientations, every repositioning operation must accurately re-establish the relevant datums.
Inspection itself can introduce uncertainty if the measurement method is unsuitable for the characteristic being evaluated.
Finding the real cause therefore requires examining the complete process.
Repeated errors in the same direction often suggest a systematic condition. Random variation may point toward different issues involving setup stability, material or process consistency.
Corrective action should be based on evidence rather than simply adjusting machine offsets after every failed measurement.
A mature precision machining process attempts to understand why variation occurs and reduce the source instead of repeatedly compensating for the final symptom.
Precision Machining From Prototype to Repeat Production
Prototype manufacturing and repeat precision production require different levels of process maturity.
During prototype machining, experienced operators may adjust tools, workholding or machining strategies as they learn how the component behaves. This flexibility is valuable because it provides information that cannot always be predicted from the CAD model.
The first parts may reveal that a thin wall needs a different machining sequence, a deep pocket requires another tool approach or a particular datum is difficult to use for inspection.
These lessons should be captured.
Before repeated production begins, successful manufacturing conditions should be converted into a defined process. Fixtures, cutting tools, operation sequences and inspection points should be established so that future parts do not rely on recreating the same decisions from memory.
Material requirements should also remain consistent, while tool wear and other known sources of variation should be considered within the production plan.
This transition is what turns precision machining from skilled one-off work into repeatable manufacturing.
A prototype demonstrates that a part can be made. A mature process demonstrates that the required characteristics can be produced consistently.
When Is Precision Machining Actually Necessary?
Not every component requires precision machining at the same level.
General structural parts, clearance features and non-critical interfaces may perform reliably using ordinary machining requirements. Applying highly restrictive controls where they provide no functional benefit can complicate manufacturing and inspection.
Precision machining becomes more important when dimensional variation directly affects the finished assembly.
Typical indicators include closely fitted components, bearing or sealing interfaces, controlled motion, alignment between several features, precision positioning or geometry that must remain consistent across repeated production.
Complexity alone does not necessarily require extreme precision.
A geometrically complicated component may contain generous functional tolerances, while a visually simple shaft may require close control of diameter and runout.
The drawing should therefore define precision based on function rather than appearance.
Engineers can ask several practical questions: Which surfaces locate the component? Which dimensions affect assembly? Which features control motion? Which relationships would cause failure if they moved outside their allowable range?
The answers identify where precision machining provides genuine engineering value.
How to Evaluate a Precision Machining Manufacturer
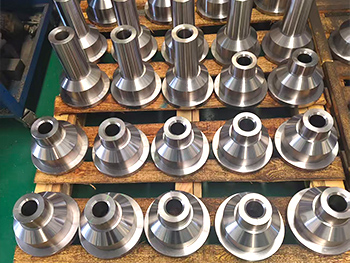
Evaluating a precision machining supplier should involve more than reviewing the equipment list.
Advanced CNC machines are important, but their capability must be supported by process planning, tooling knowledge, workholding strategy and inspection.
The manufacturer should first understand the drawing.
Critical dimensions, datums, geometric requirements and surface characteristics need to be interpreted according to function. If the drawing contains features that create unnecessary manufacturing risk, the technical team should be capable of identifying them during review.
Material experience is also relevant. Different alloys and engineering materials require different tooling and machining approaches.
Inspection capability should match the actual requirements of the component. Measuring equipment is useful only when the manufacturer understands what needs to be measured, how it should be referenced and how inspection data connects back to production.
Repeatability deserves particular attention for ongoing manufacturing.
A capable precision machining system should not depend on one successful sample. Workholding, tooling and process controls should support consistent results as additional components are produced.
The strongest manufacturing relationship therefore combines equipment capability with engineering communication and process discipline.
Conclusion
Precision machining is not defined by one machine, one tolerance value or one inspection instrument.
It is a coordinated manufacturing approach designed to control the dimensions, geometry, surface conditions and relationships that determine whether a component performs correctly.
Compared with standard machining, precision machining places greater emphasis on functional tolerances, stable workholding, tooling behavior, thermal conditions, setup strategy and measurement feedback.
Material and geometry also play important roles. A component that is difficult to hold, sensitive to cutting forces or filled with unnecessary manufacturing constraints can challenge even advanced equipment.
Good precision machining therefore begins before the first tool contacts the workpiece.
Designers should identify the features that actually require close control, establish meaningful datums and consider how those features will be machined and inspected. Manufacturers should then develop a process that controls known sources of variation instead of relying only on final inspection.
When design, machining and measurement work together, precision becomes repeatable rather than accidental. That is the real distinction between simply producing a dimensionally acceptable component once and building a manufacturing process capable of delivering consistent precision over time.
FAQ
What is precision machining?
Precision machining is a controlled manufacturing approach used to produce parts with carefully defined dimensional, geometric and surface requirements. It combines CNC machining, suitable tooling, stable workholding, process planning and inspection to maintain critical functional features consistently.
How is precision machining different from regular machining?
Precision machining requires greater control over factors that influence dimensional and geometric consistency, including tooling, fixtures, temperature, setup references and inspection. Regular machining may be sufficient when moderate variation does not affect how the finished component assembles or performs.
What materials can be used for precision machining?
Precision machining can be applied to many metals, alloys and engineering plastics. The manufacturing strategy changes with material hardness, rigidity, thermal behavior and machinability, so tool selection, cutting conditions, workholding and inspection should be developed around the actual material.
What factors affect precision machining accuracy?
Accuracy can be influenced by machine condition, tool wear, cutting forces, workpiece rigidity, fixturing, temperature, material behavior, setup changes and measurement methods. Reliable precision comes from controlling these factors as a system rather than depending on CNC positioning alone.
When should a component use precision machining?
Precision machining is valuable when dimensional variation can affect fit, sealing, movement, alignment, positioning or repeated assembly. Engineers should focus close controls on function-critical features rather than applying unnecessarily restrictive tolerances to every dimension of the component.
Latest News
Contact Us
FAQ
What types of parts can be machined?
We can machine a wide range of high-precision CNC parts for automotive, aerospace, medical devices, industrial machinery, and automation equipment, including complex geometries and custom non-standard parts.
What is the machining accuracy?
We can achieve high-precision machining with ±0.005mm tolerance and ensure consistent quality through our strict quality control system.
Can you provide small-batch and prototype manufacturing services?
Yes, we support small-batch production and prototype machining, with flexible scheduling to meet urgent client requirements.
Do you offer customized processing solutions?
Yes, we provide customized solutions with one-on-one technical support, from design review and process optimization to final machining.
How long does delivery usually take?
Delivery time depends on part complexity and quantity, typically within 1-6 weeks. We provide a detailed schedule upon order confirmation.
What certifications are available for quality management systems?
We hold ISO 9001, ISO 14001, and ISO 45001 certifications, strictly following international quality, environmental, and safety standards.
How long does delivery usually take?
Delivery time depends on part complexity and quantity, typically within 1-6 weeks. We provide a detailed schedule upon order confirmation.